55 Sanford Circle Springwater, ON L9X 2A9
Listing Courtesy of: PropTX / Listed By: George Nagel, Century 21 B.J. Roth Realty Ltd. Brokerage

  55 Sanford Circle Springwater, ON L9X 2A9

Active (7 Days)
$828,299 (USD)
4
BED
4
BATH
3500-5000
SQFT

Description

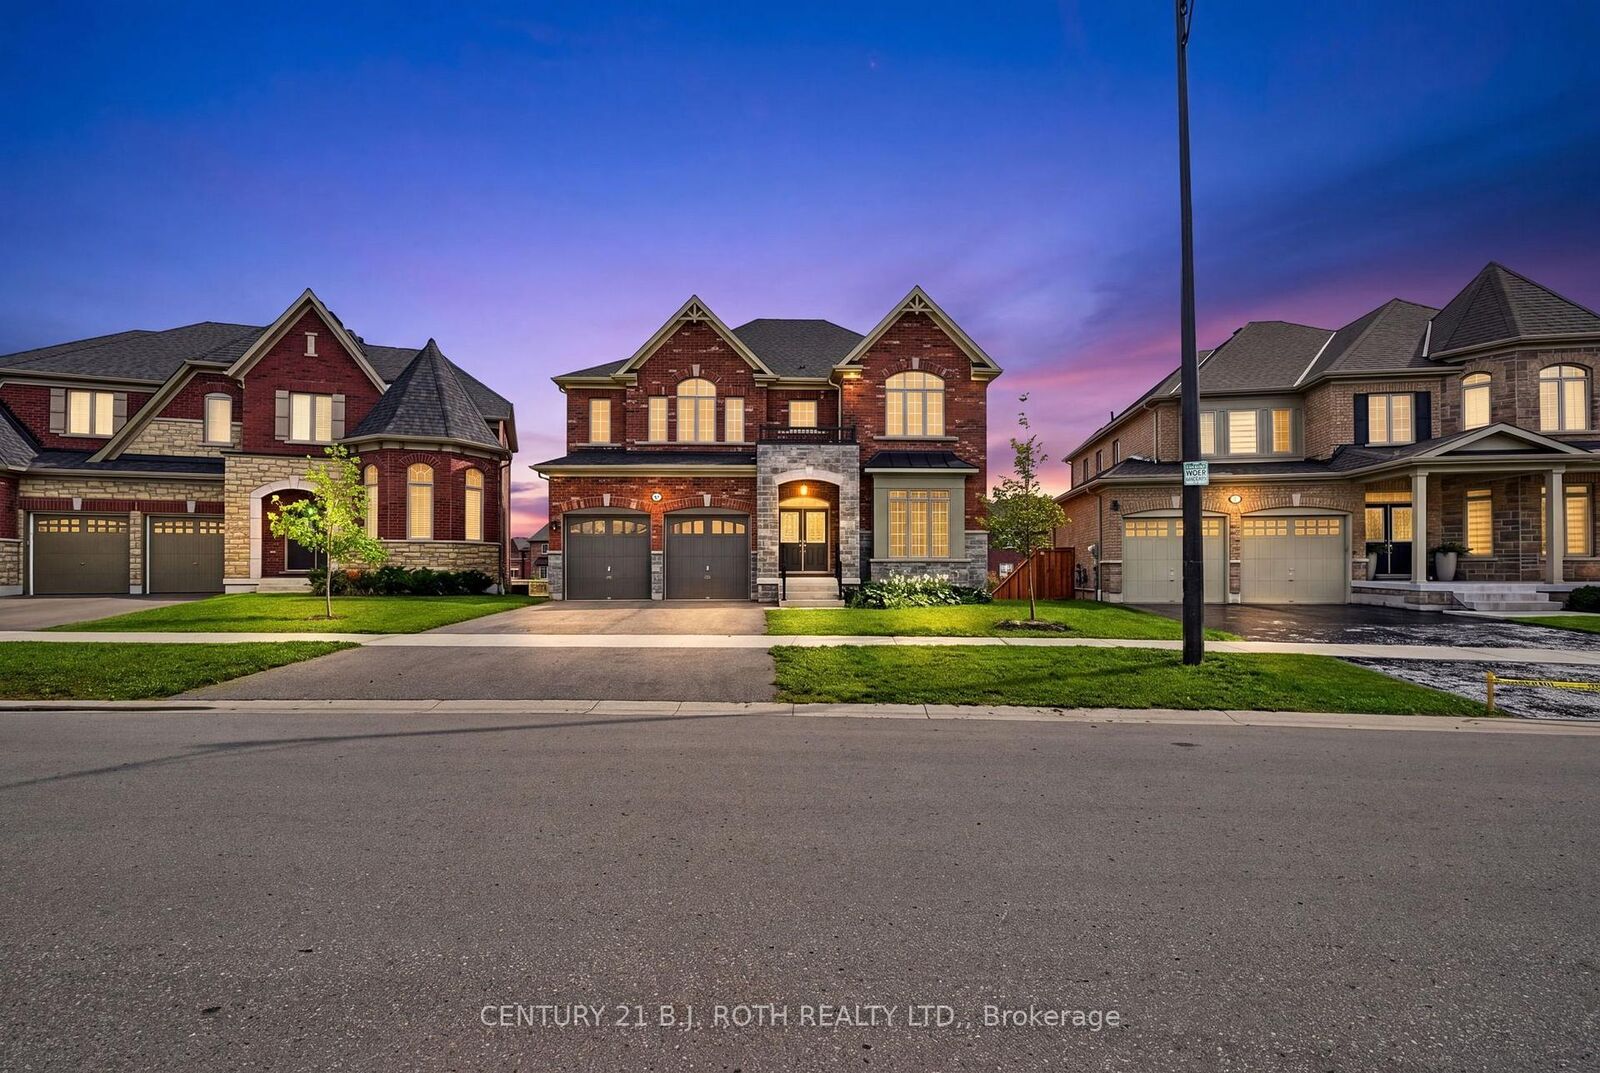
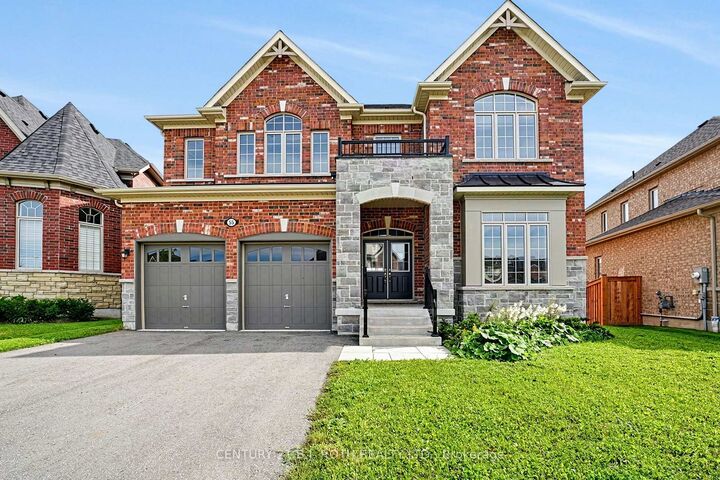
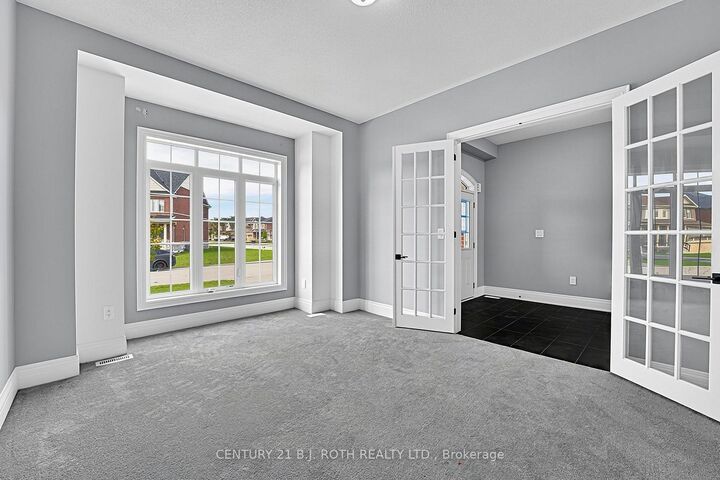
This nearly new executive home that's is almost 3900 ft2 on 2 floors sits on a premium Minesing lot and features a full walkout basement with a separate entrance, offering outstanding potential for multi generational living, a private suite, or a future custom lower level. The main floor is defined by approximately ten foot ceilings and exceptional natural light, creating a bright and luxurious atmosphere throughout. The oversized kitchen anchors the home with remarkable space for cooking and entertaining, complemented by a dramatic approximate nineteen foot formal dining room that delivers a truly memorable setting. Two main floor offices add valuable flexibility for work or study.Upstairs laundry with every bedroom includes its own walk in closet! The second and third bedrooms share a well designed Jack and Jill bathroom with double sinks and a separate enclosed toilet and shower area, while the fourth bedroom enjoys its own private four piece ensuite. The primary suite overlooks the expansive backyard and features a beautifully appointed six piece ensuite with a standalone tub, glass shower, private water closet, and dual vanities.With its premium lot, walkout basement, dramatic dining room, and nearly four thousand square feet above grade, this home offers scale, luxury, and exceptional future potential. It shows beautifully and delivers a thoughtful layout ideal for families of all ages. Property being sold as-is under Power of Sale and there is no conveyance of Offers until after Oct 5.

MLS®:
S13825682
Taxes
$7,444(2025)
Lot Size
8,019 SQFT
Type
Single-Family Home
Style
2-Storey
County
Simcoe County
Community
Centre Vespra

Listed By

George Nagel, Century 21 B.J. Roth Realty Ltd. Brokerage
Source
PropTX
Last checked Oct 2 2026 at 12:38 AM EDT
Bathroom Details
Interior Features
  • Other
Property Features
  • Foundation: Concrete
Heating and Cooling
  • Forced Air
  • None
Basement Information
  • Full
  • Unfinished
  • Walk-Out
Pool Information
  • None
Exterior Features
  • Brick
  • Roof: Asphalt Shingle
Utility Information
  • Utilities: Municipal
  • Sewer: Sewer
  • Fuel: Gas
  • Energy: Energy Certificate: No
Garage
  • Attached
Parking
  • Private
Stories
  • 2
Powered by Walk Score®
Disclaimer: Copyright 2026 PropTX. All rights reserved. This information is deemed reliable, but not guaranteed. The information being provided is for consumers’ personal, non-commercial use and may not be used for any purpose other than to identify prospective properties consumers may be interested in purchasing. Data last updated 10/1/26 17:38

