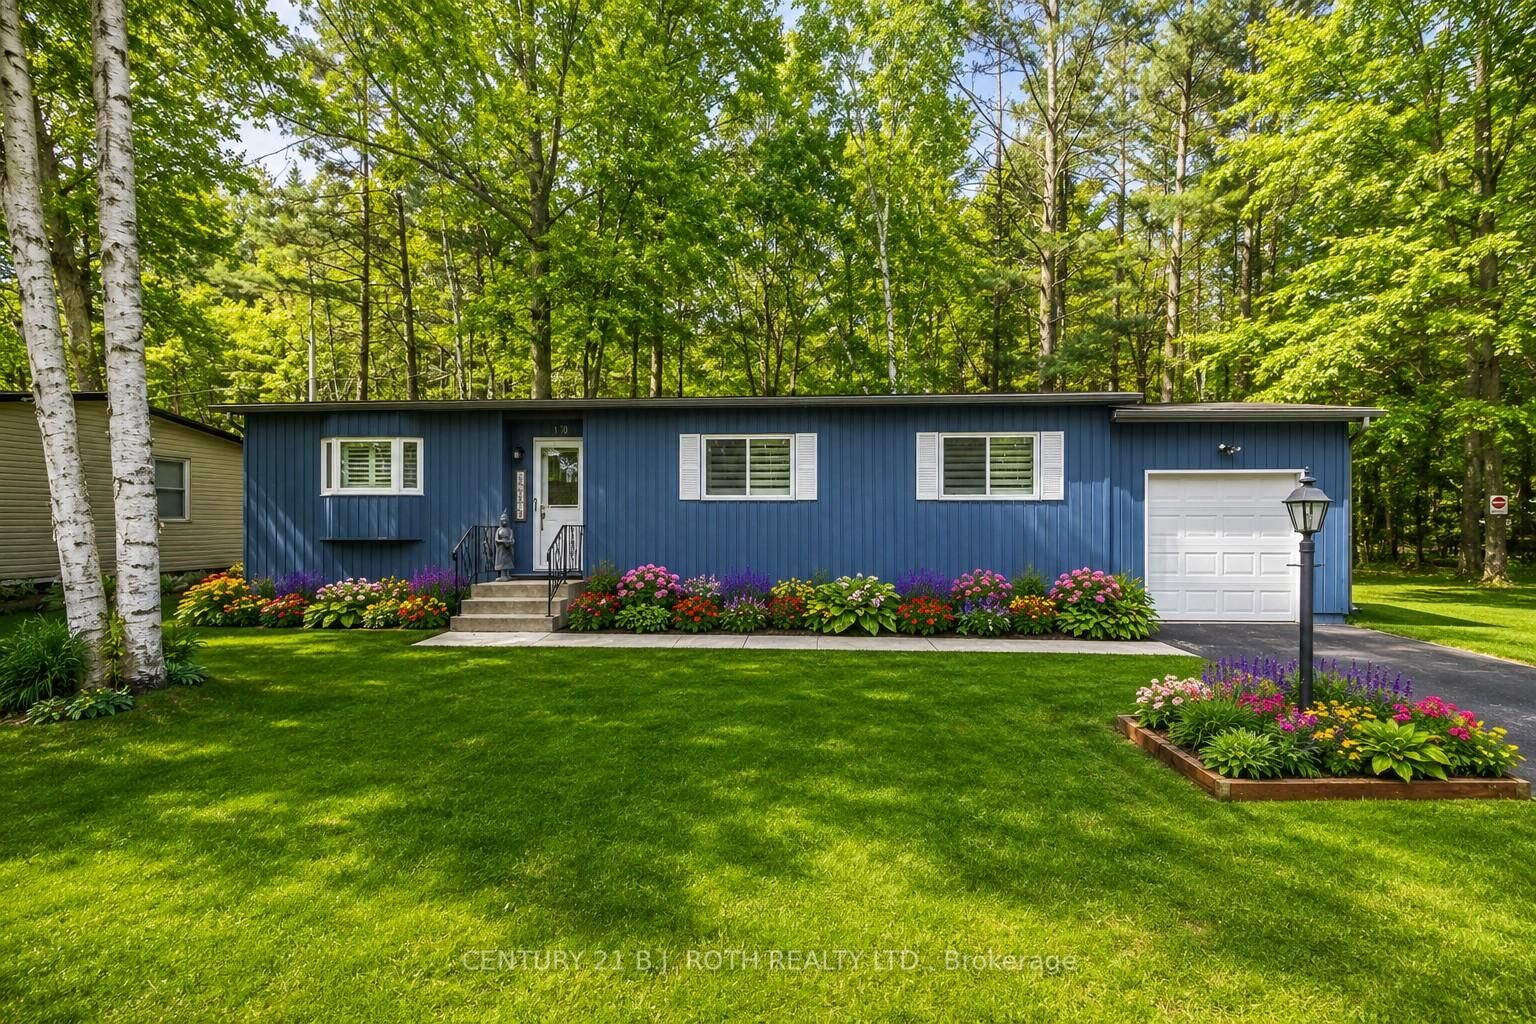
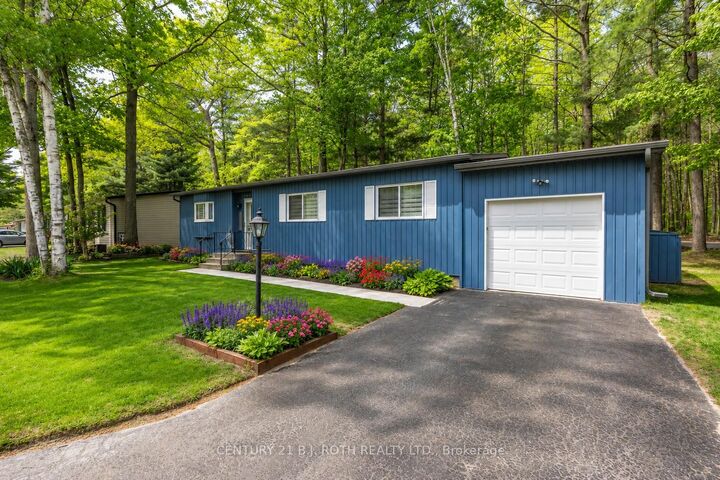
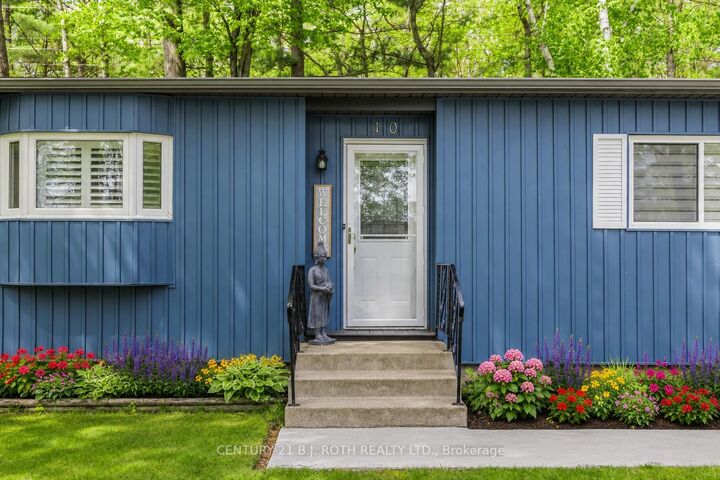
10 Allen Drive N Wasaga Beach, ON L9Z 1K5
Listing Courtesy of: PropTX / Listed By: Roberto Manca, Century 21 B.J. Roth Realty Ltd. Brokerage

  10 Allen Drive N Wasaga Beach, ON L9Z 1K5

Active (26 Days)
$389,900 (CAD)
2
BED
2
BATH
700-1100
SQFT

Description

Welcome to 10 Allen Drive North, a beautifully updated bungalow in Hometown, one of Wasaga Beach's most desirable 55+ Parkbridge communities. This bright, open-concept home offers the perfect combination of comfort, style, and low-maintenance living just minutes from the world's longest freshwater beach. The inviting interior features hardwood flooring, a cozy gas fireplace, and a spacious living area with walkout to a private deck. The updated kitchen is designed for both everyday living and entertaining, complete with a large island, beverage fridge, and abundant cabinetry. The generous primary suite offers double closets and a private 3-piece ensuite with a relaxing soaker tub, while the second bedroom features a convenient Murphy bed with custom built-ins, making it ideal for guests or a home office. Two beautifully updated bathrooms, including one with a glass walk-in shower, complete the home. Recent updates include vinyl siding (2021), gas furnace (2020), newer windows and doors, gutter guards, stackable laundry, and an attached garage with additional storage. Enjoy an active, worry-free lifestyle with exceptional community amenities including a clubhouse, saltwater pool, 9-hole golf course, walking trails, and a welcoming social atmosphere. Monthly fees for the new owner are approximately: Land Lease $775, Site Tax $36.69, Home Tax $84.84 (Total: $896.53/month). (Current Lease may be eligible to be assumed) *Note some images have been virtually enhanced*

MLS®:
S13528674
Type
Single-Family Home
Style
Bungalow
County
Simcoe County
Community
Wasaga Beach

Listed By

Roberto Manca, Century 21 B.J. Roth Realty Ltd. Brokerage
Source
PropTX
Last checked Aug 1 2026 at 11:03 AM EDT
Bathroom Details
Interior Features
  • Water Heater Owned
  • Primary Bedroom - Main Floor
Property Features
  • Foundation: Block
Heating and Cooling
  • Forced Air
  • Central Air
Basement Information
  • Crawl Space
Pool Information
  • Indoor
Exterior Features
  • Vinyl Siding
  • Roof: Asphalt Rolled
Utility Information
  • Utilities: Municipal
  • Sewer: Sewer
  • Fuel: Gas
  • Energy: Energy Certificate: No
Garage
  • Attached
Parking
  • Private
Stories
  • 1

Listing Price History

Date
Event
Price
% Change
$ (+/-)
Jul 29, 2026
Price Changed
$389,900
-3%
-$10,000
Jul 06, 2026
Listed
$399,900
-
-
Powered by Walk Score®
Disclaimer: Copyright 2026 PropTX. All rights reserved. This information is deemed reliable, but not guaranteed. The information being provided is for consumers’ personal, non-commercial use and may not be used for any purpose other than to identify prospective properties consumers may be interested in purchasing. Data last updated 8/1/26 04:03

